The Brief
Three Decades of a Brand, Built as Architecture
The client, a Montreal event agency, brought us the 30th anniversary gala for Immunotec and a set of feature walls to anchor the room. The night had to carry three decades of a science and wellness brand with the polish of a flagship event: a Wall of Fame honouring top leaders, a timeline wall tracing the company history, and a brushed gold TV wall as the masterpiece of the room.
Every piece had to read as permanent architecture, not event signage, and all of it had to ship from our Toronto shop and stand up cleanly in a Montreal venue we did not control.
The Challenge
A Moving Target on a Fixed Date
The real challenge on this project was not the build, it was the moving target. The gala started as one scope, then changed, more than once. The walls, the graphics, the pieces in the room: the brief kept shifting as the end client refined the event, right up to the final stretch.
Pieces were added, dropped and resized across several rounds, including dropping the In Memoriam wall. Each change rippled into dimensions, materials and the cut list. The gala would not move, so every revision had to be absorbed inside the same window — and luxury expectations held steady while the scope moved, so nothing could be traded against quality to keep up.
We stayed agile and re-planned around each revision as it came, adjusting drawings, materials and the build list without resetting the schedule. We compromised where it helped the event and held the line where it protected the finish, so the final room matched what the client landed on, delivered on time.
Our Approach
The TV Wall, the Masterpiece
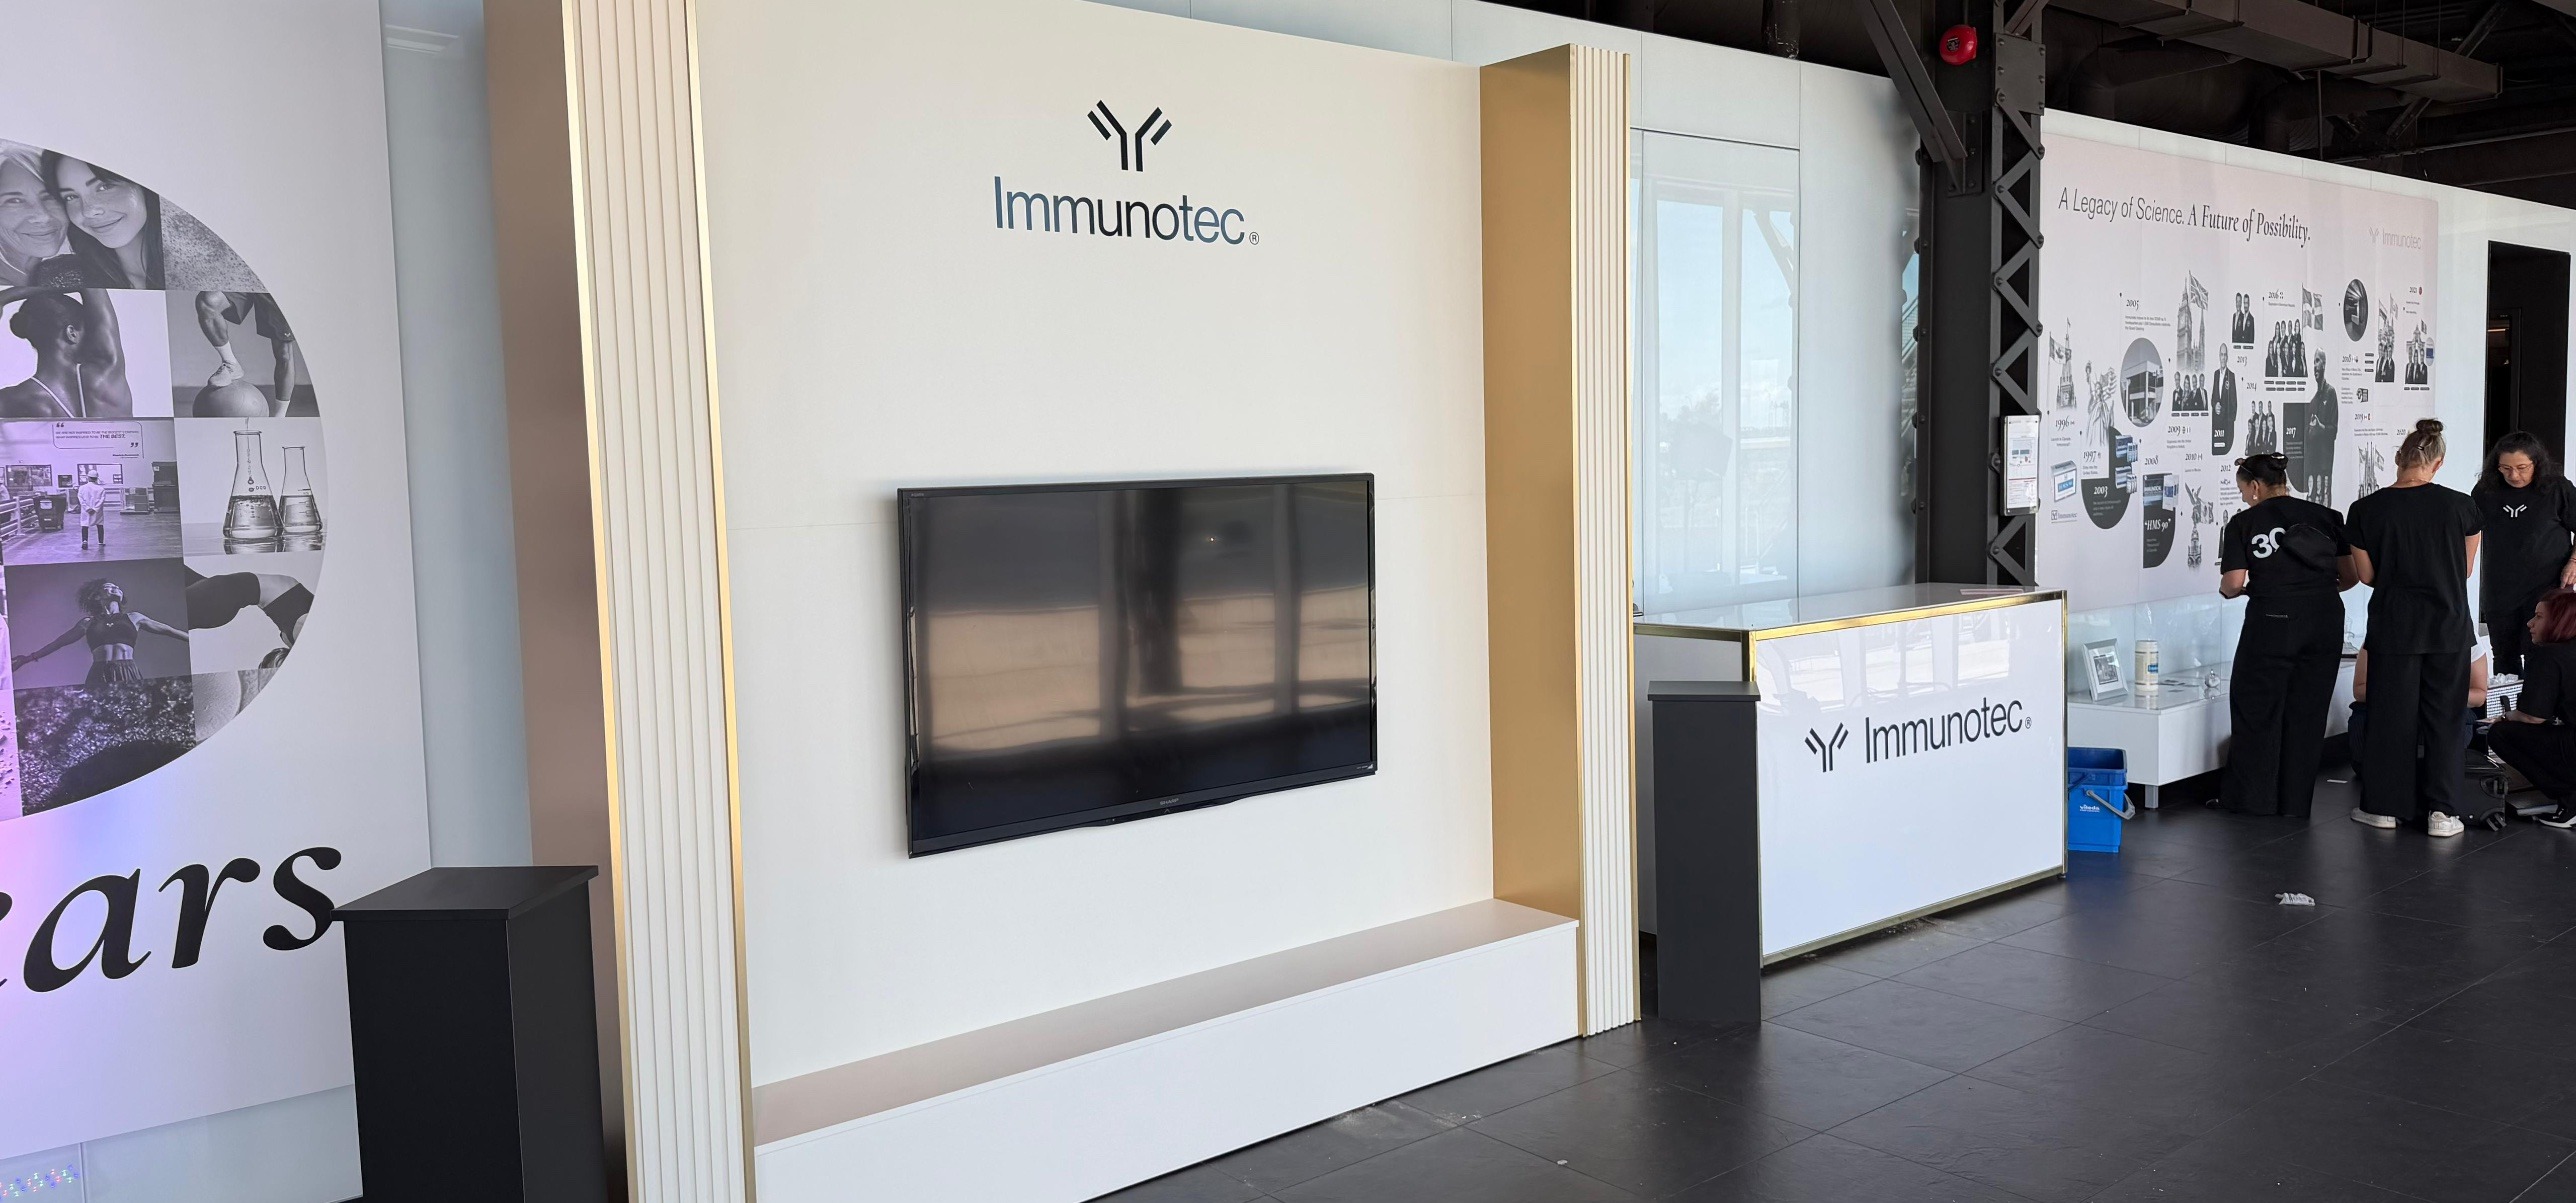
The brushed gold TV wall was the piece the room was built around. We set it at 9 ft 4 in wide inside the existing 15 ft 10 in wall so a standard 65 in screen reads as intentional, not lost in empty space, then floated the centre panel off the face for a clean shadow-gap reveal and framed it in brushed gold laminated returns.
Brushed gold laminated panels hold a consistent metallic finish across large faces without the cost or weight of real metal, and survive handling on site. A lightweight substrate let us float the screen panel off the face for a shadow-gap reveal, giving depth and a premium edge while keeping the module light.
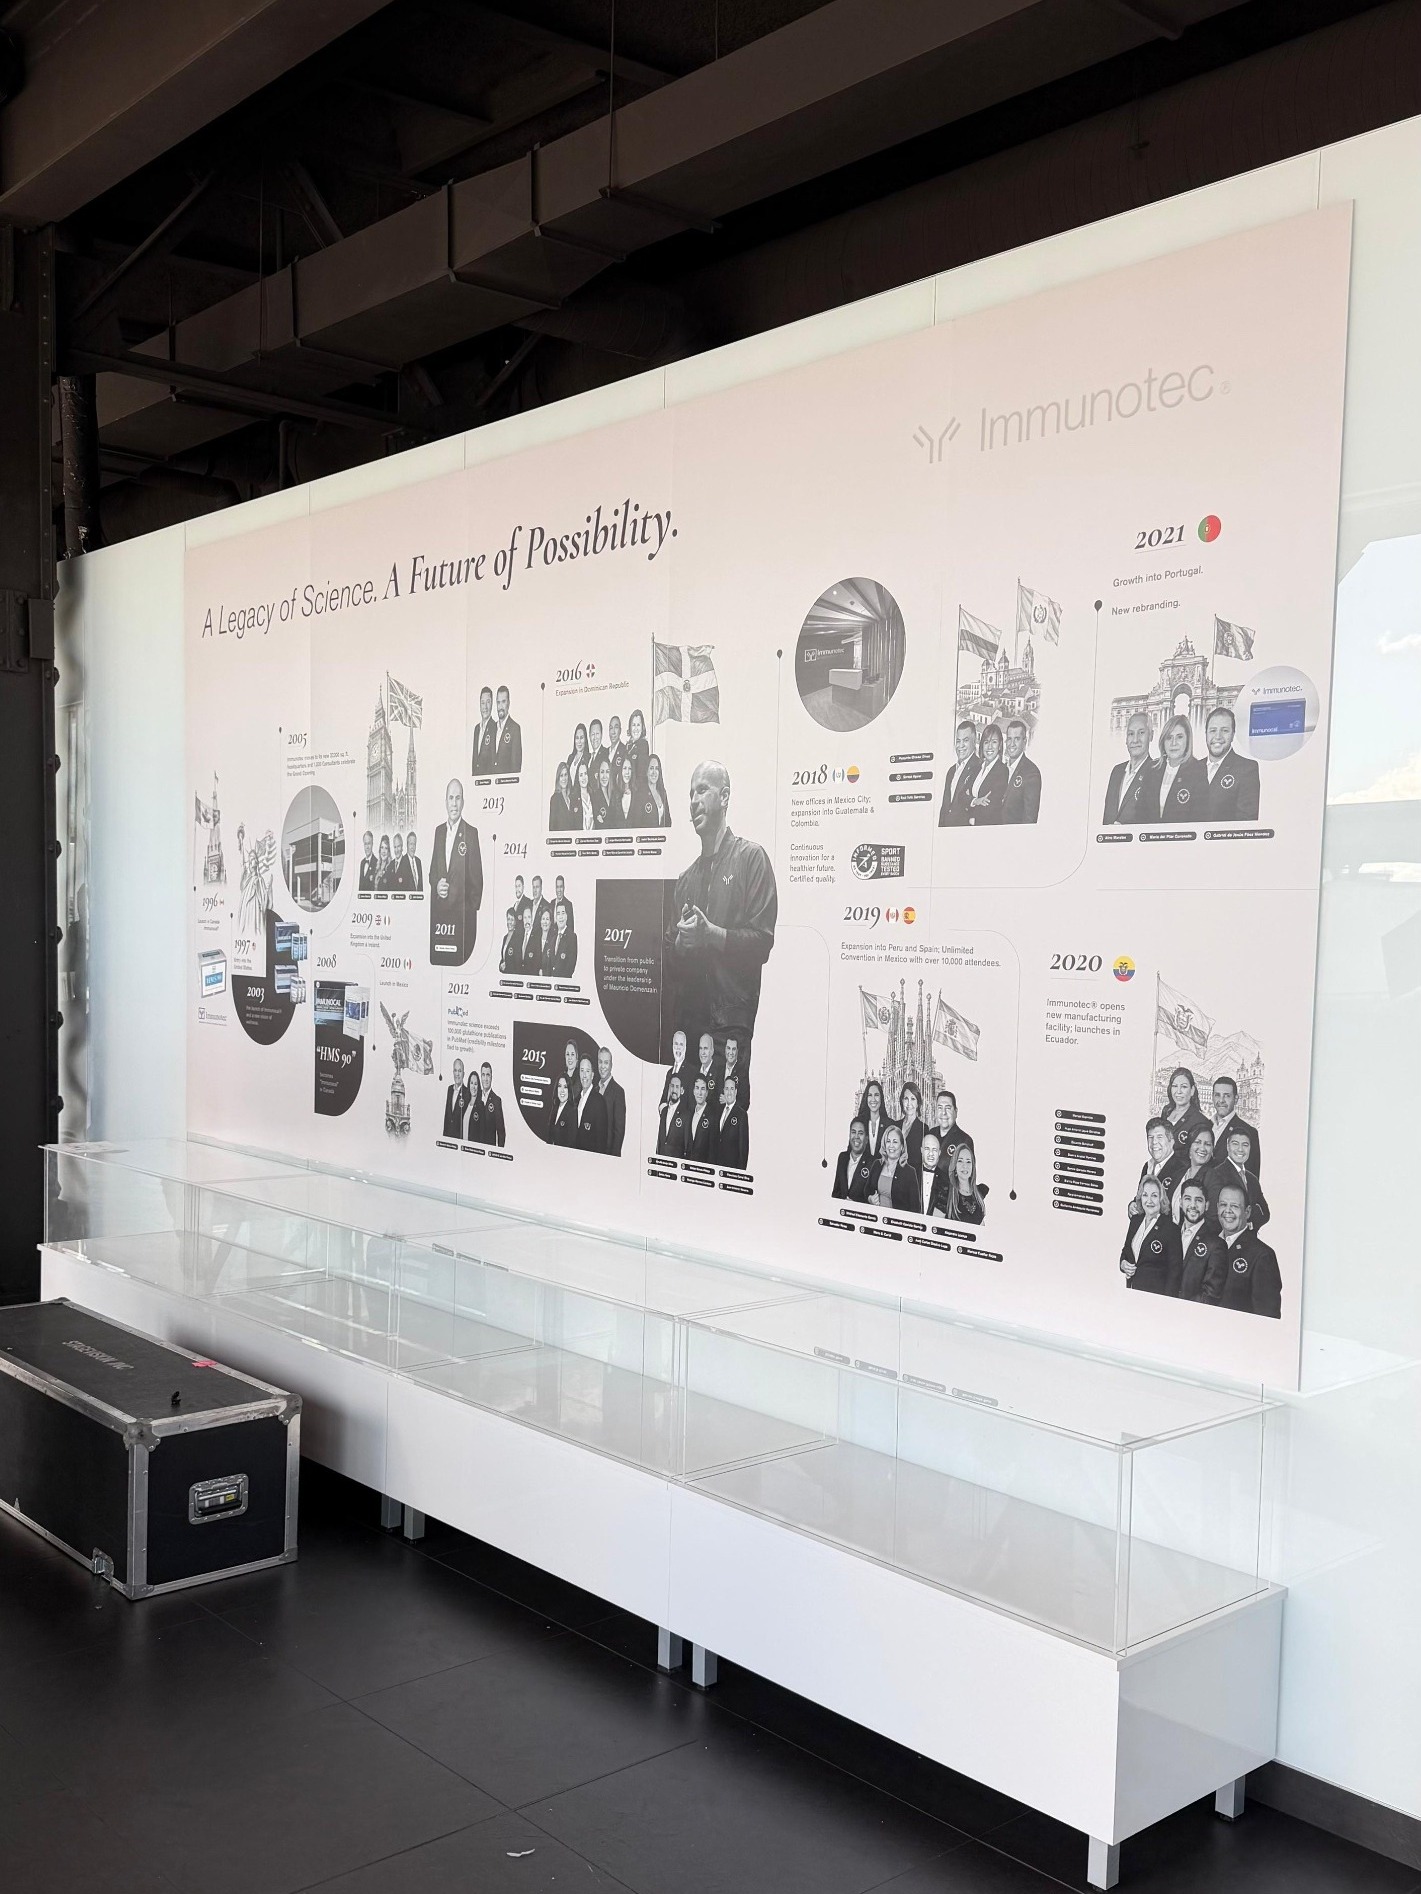
For the Wall of Fame, 1/8 in matte black acrylic letters on foam board give dimensional type, and an upward-throwing LED light box in a white PVC housing washes the base with warm light. The timeline and feature graphics print on 1/8 in foam board in repeatable panel widths, applied with double-sided tape for a seamless, glue-free finish. The timeline sits on a white laminated base box with adjustable levelling legs, topped with 1/8 in clear acrylic cases so product and artifacts stay visible and protected.
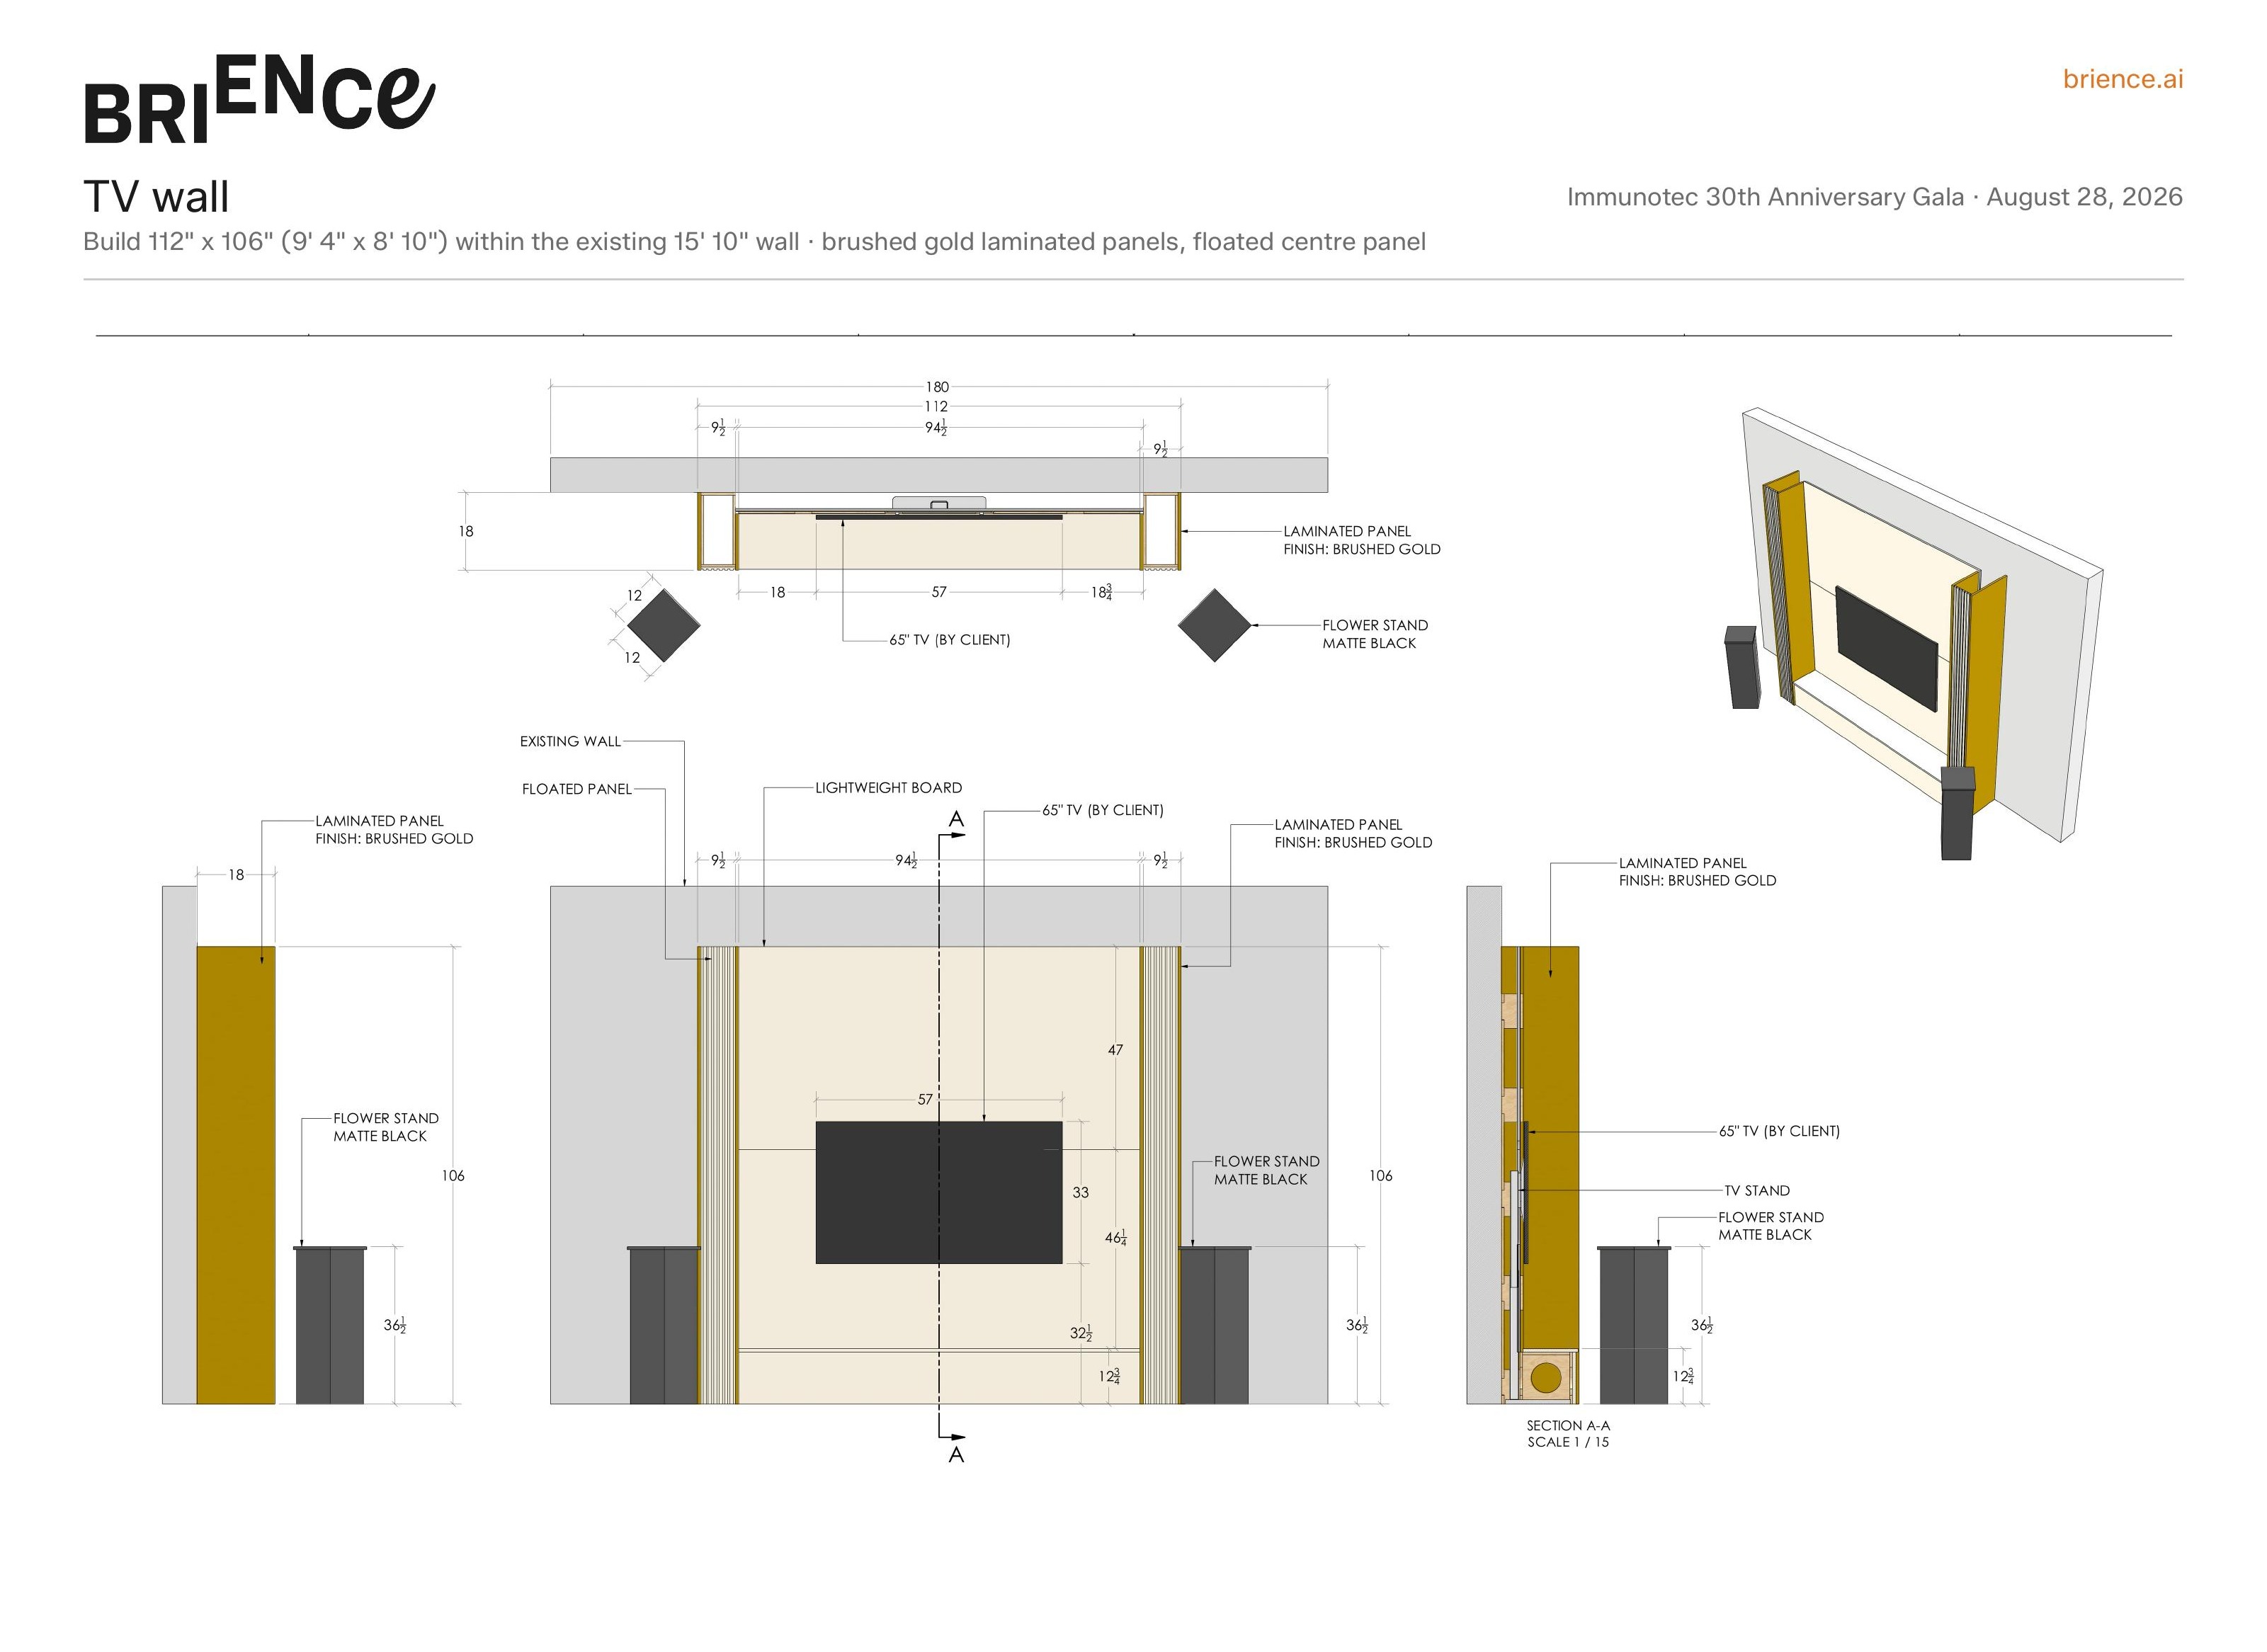
TV wall shop drawing: plan, elevation and section, with the floated centre panel and brushed gold returns dimensioned for the build.
Built and Proven In-House
Assembly on Site, Not Problem-Solving
Because on-site time was limited to assembly, the walls were dry-fit and finished in the Toronto shop before they ever left. The same team that drew the panels cut, laminated and test-assembled them, checking seam alignment, the floated-panel reveal and the brushed gold finish under light, then broke the build back down into labelled modular panels for transport.
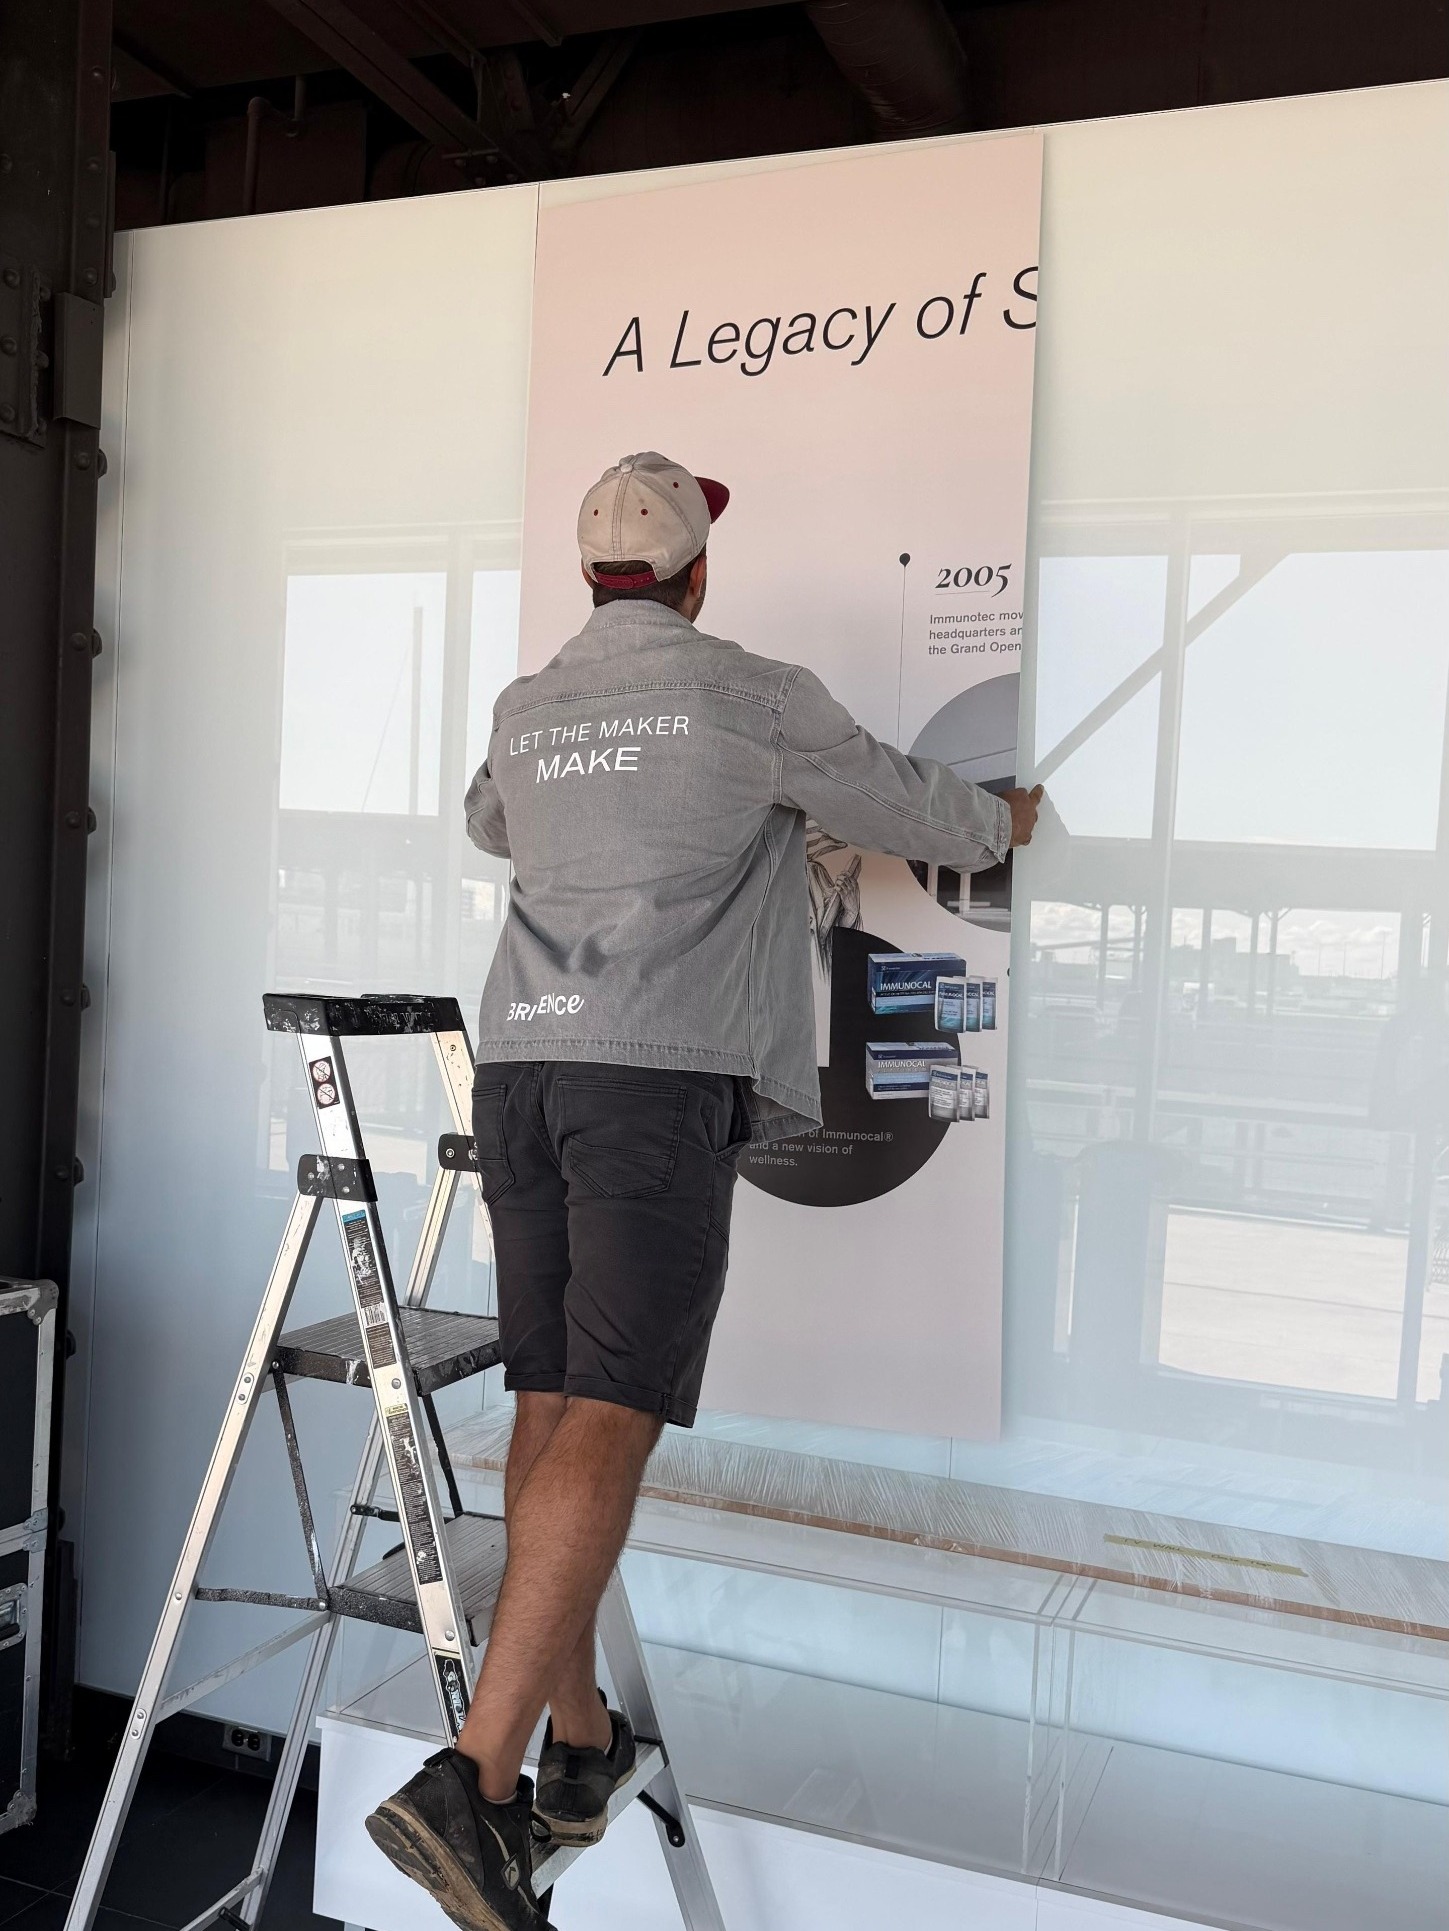
Installation ran across two days in Montreal: the walls went up the night before the gala, with the day of the event kept for final assembly, dressing and detailing. Because every piece had already gone together once in the shop, the on-site work was assembly, not problem-solving.
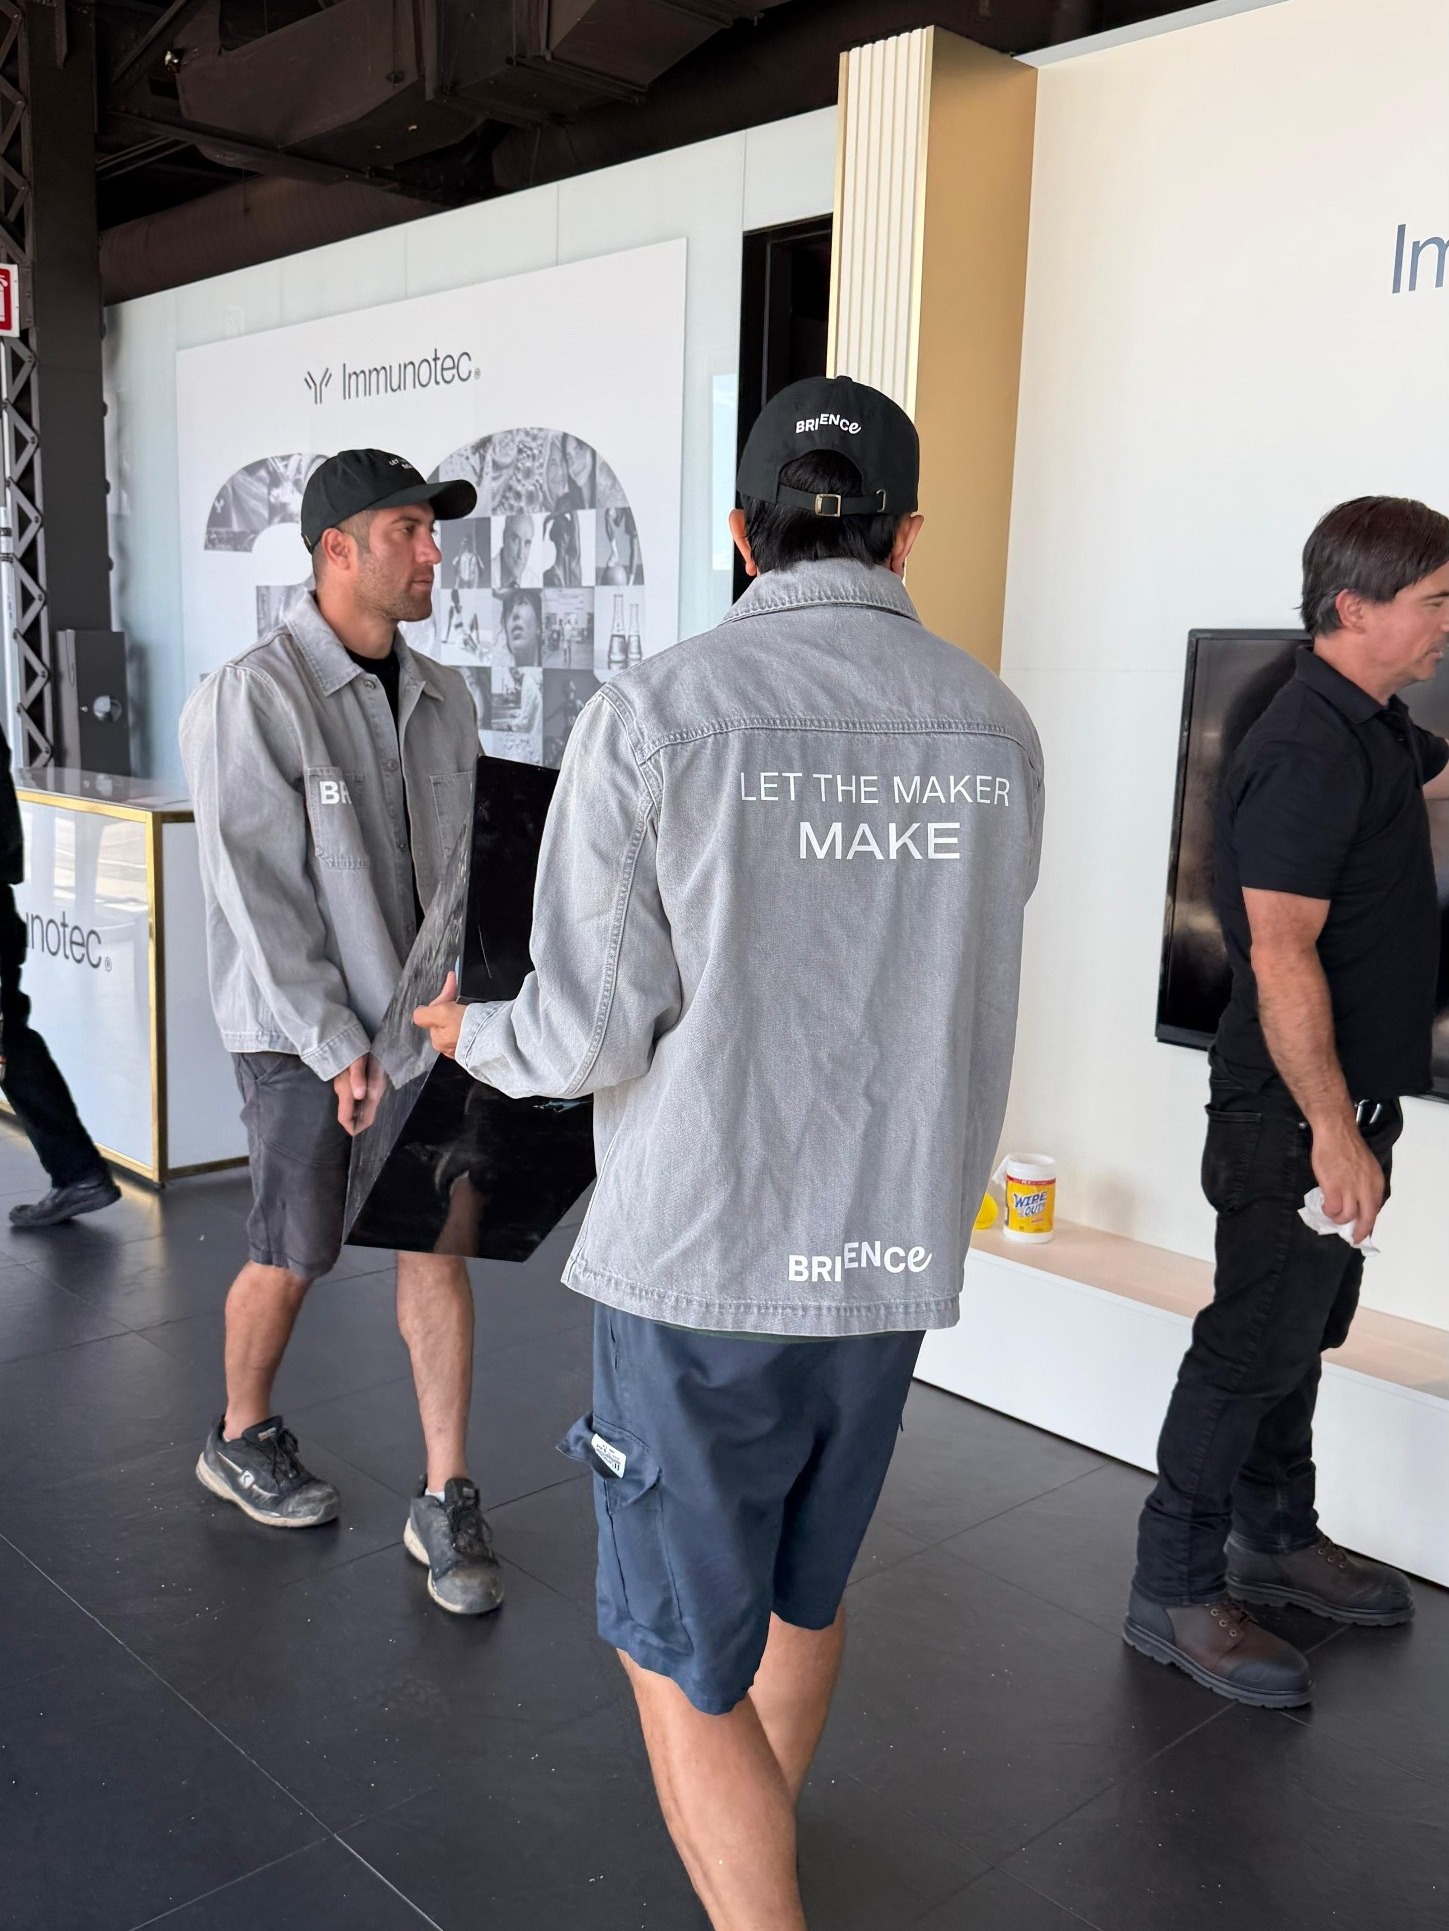
The Brience crew on the floor in Montreal: the team that draws it builds it.
The Result
Architecture, Not Signage
On the night, the walls read exactly as intended: architecture, not signage. The TV wall anchored the room with its brushed gold columns and floated centre panel catching the light, the screen sitting square and proportional in the frame.
The Wall of Fame glowed along its base from the hidden light box, matte black letters crisp above ten honoree panels. The timeline wall carried thirty years of the company across five clean panels with the artifacts lit under acrylic. Everything that shipped flat from Toronto stood up seamless in Montreal, and the final room matched the scope the client landed on, delivered on time despite every change along the way.
Every piece had to read as permanent architecture, not event signage.
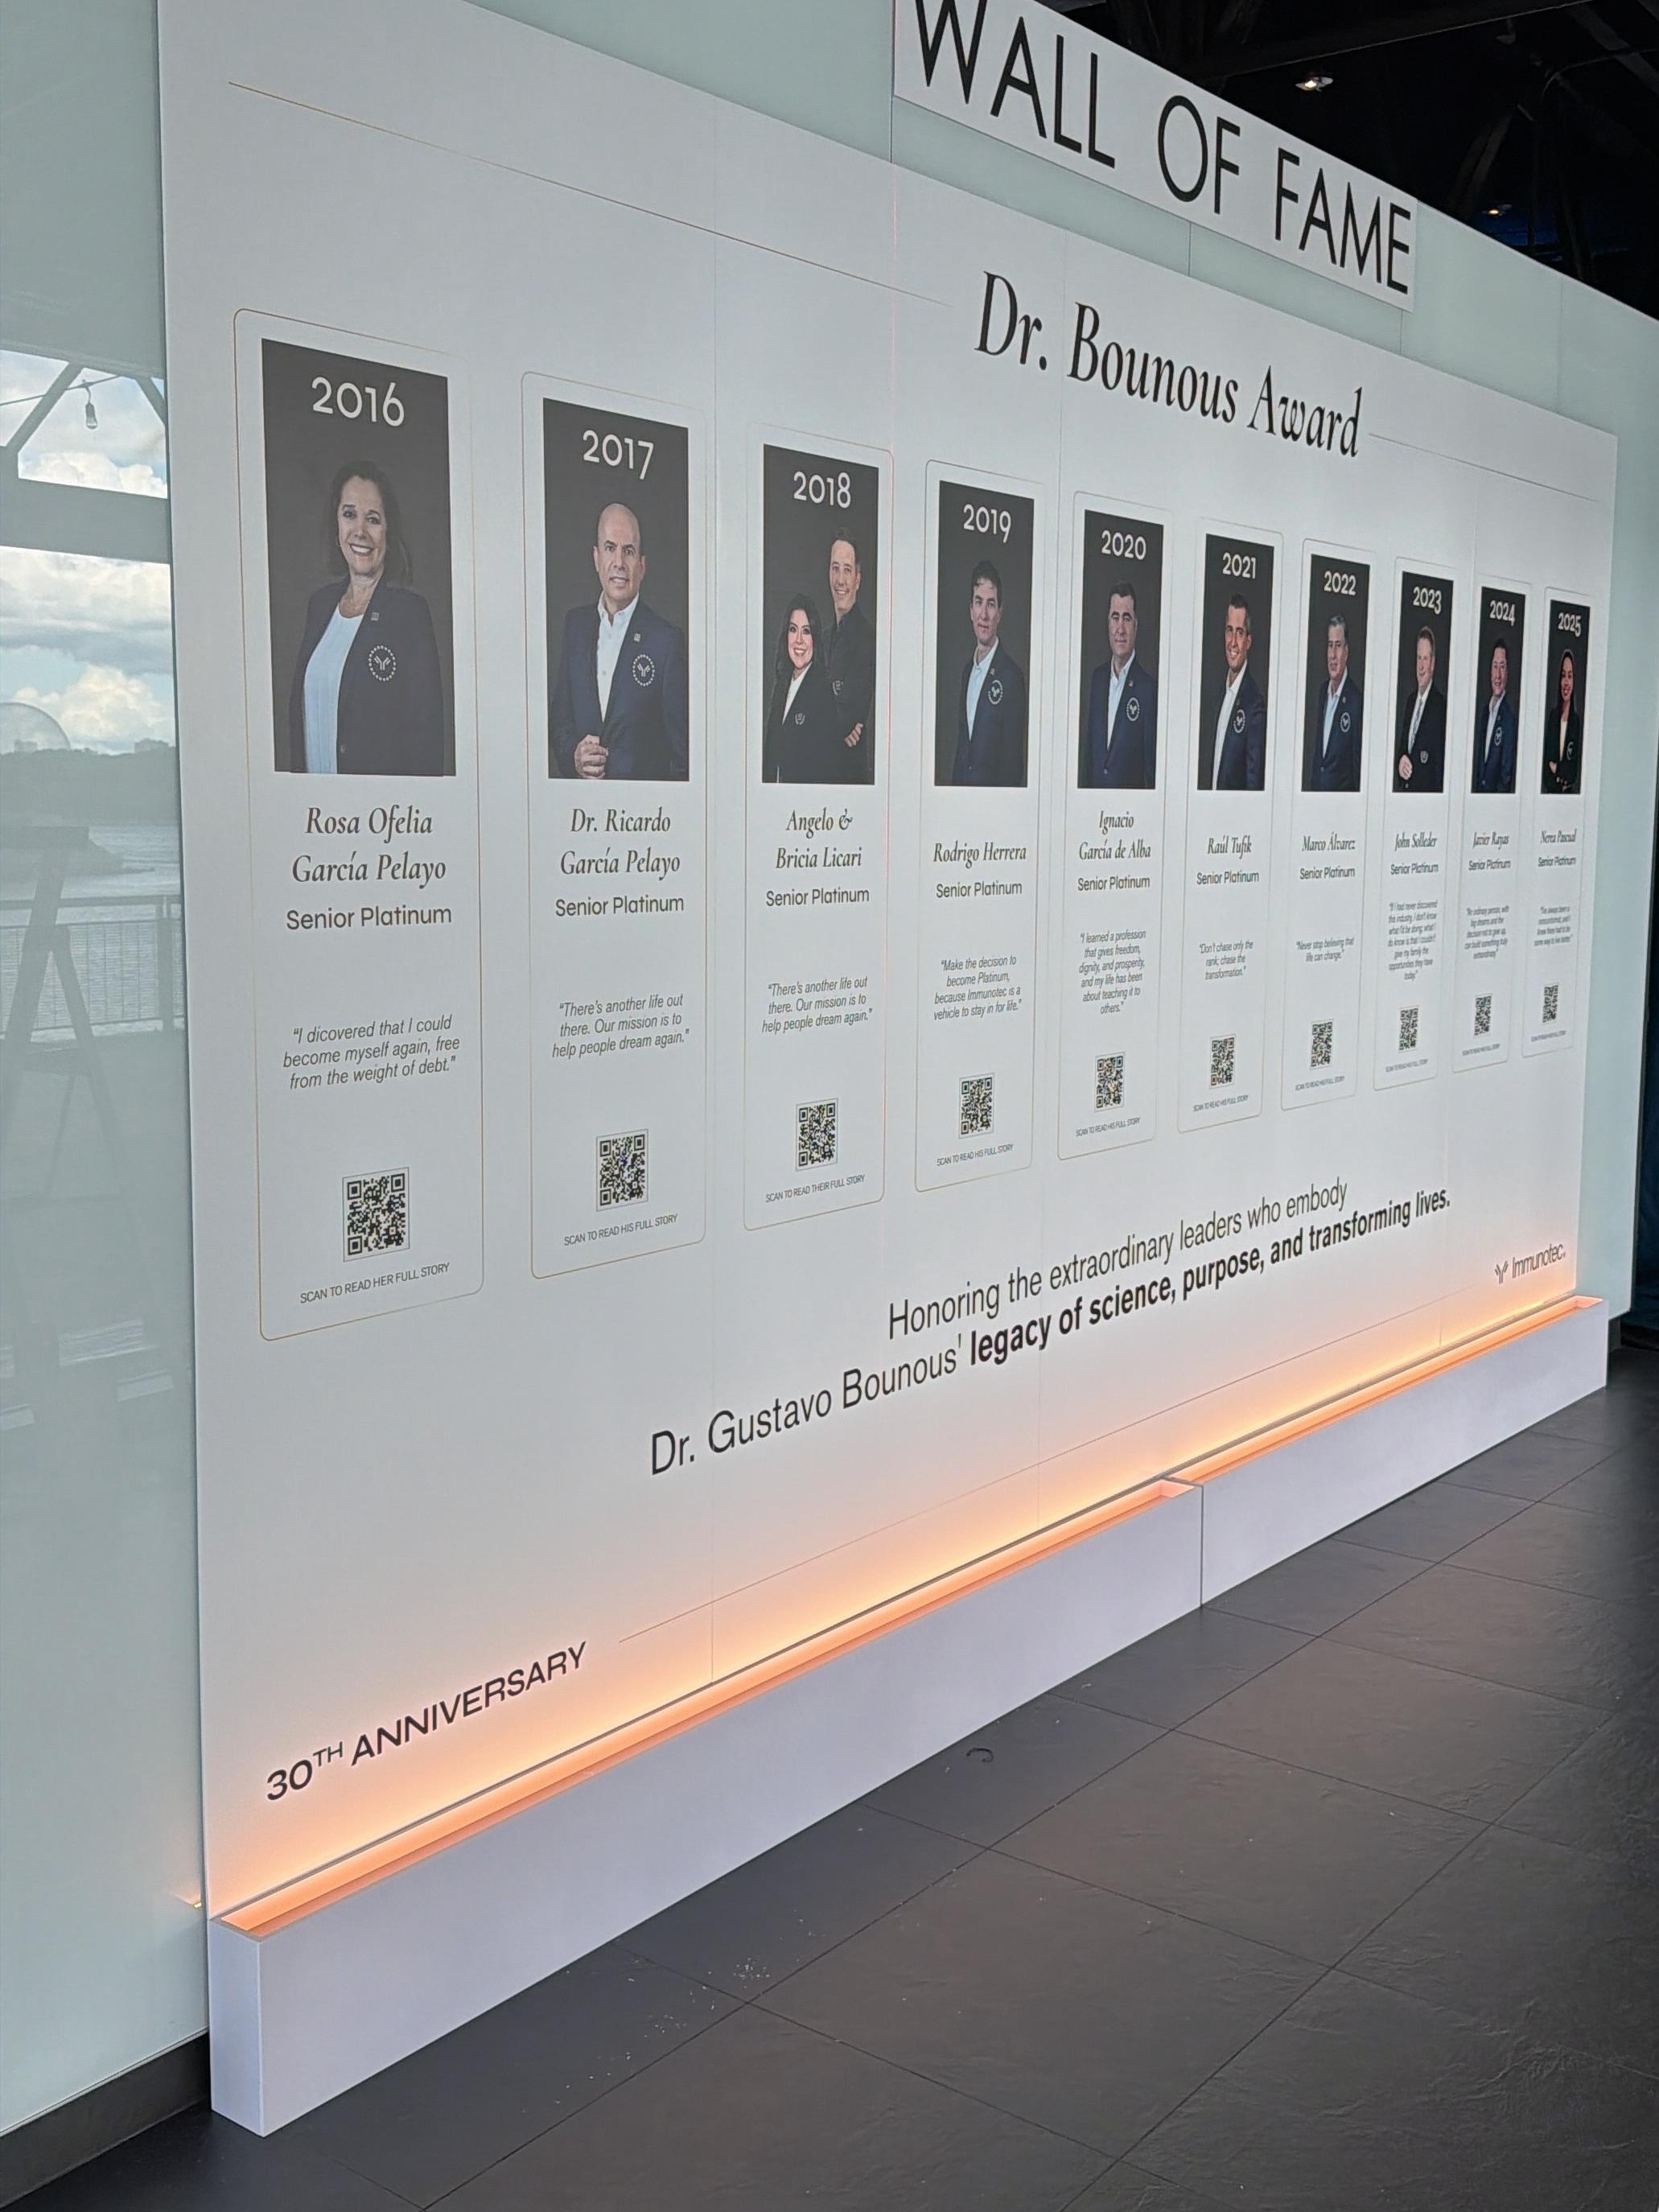
Wall of Fame: acrylic lettering and LED light box.
Technical Specifications
What We Built
Gallery
Project Photos
What We Delivered
End-to-End, Under One Roof
Design & Drawings
Produced shop drawings for every wall: plan, elevation and section, dimensioned for the build and the venue.
Fabrication
Built all six walls in-house in Toronto: lamination, routing, acrylic lettering, LED light boxes and graphic application.
Logistics
Broke the build down into labelled modular panels and shipped flat from Toronto to Montreal.
Installation
Two-day install in Montreal: walls up the night before, final assembly, dressing and detailing on the day of the gala.