 Sign In
 5 min5 min read

Giorgio Armani’s Oakridge Park store is six rooms, each with its own finishes
Giorgio Armani opened its only standalone Canadian boutique and Canada’s first Armani/Caffè at Vancouver’s Oakridge Park on Oct. 23, 2026. Retail Insider says the store is about 4,500 sq ft in six rooms, each with its own palette, and the 121-square-metre café seats about 40. Canadian firm Amachris built both, and its Christian Pignotti describes the store as almost a series of smaller boutiques. The lesson: run a multi-room build as a set of small fit-outs, and set out patterned stone before it arrives.
In brief. Giorgio Armani opened its only standalone Canadian boutique and Canada’s first Armani/Caffè at Vancouver’s Oakridge Park on Oct. 23, 2026. Retail Insider says the store is about 4,500 sq ft in six rooms, each with its own palette, and the 121-square-metre café seats about 40. Canadian firm Amachris built both, and its Christian Pignotti describes the store as almost a series of smaller boutiques. The lesson: run a multi-room build as a set of small fit-outs, and set out patterned stone before it arrives.
In Retail Insider’s report on the new Giorgio Armani store at Oakridge Park, Christian Pignotti describes it as almost a series of smaller boutiques inside one larger store. Pignotti is director of projects and client services at Amachris, the Canadian retail construction firm that built it.
The boutique and Canada’s first Armani/Caffè both opened on Oct. 23, 2026, at West 41st Avenue and Cambie Street in Vancouver. It’s the label’s only standalone boutique in Canada. Retail Insider credits the design to the Armani Group and doesn’t name an outside architect. Amachris worked alongside the brand’s own construction management team.
 Shop Objects
 Explore our curated brand essentials
Six rooms, six fit-outs
The store is about 4,500 sq ft at street level, with one entrance off the mall corridor and one off the street, joined by a long plan. Per Retail Insider, which credits the interior details to the Armani Group:
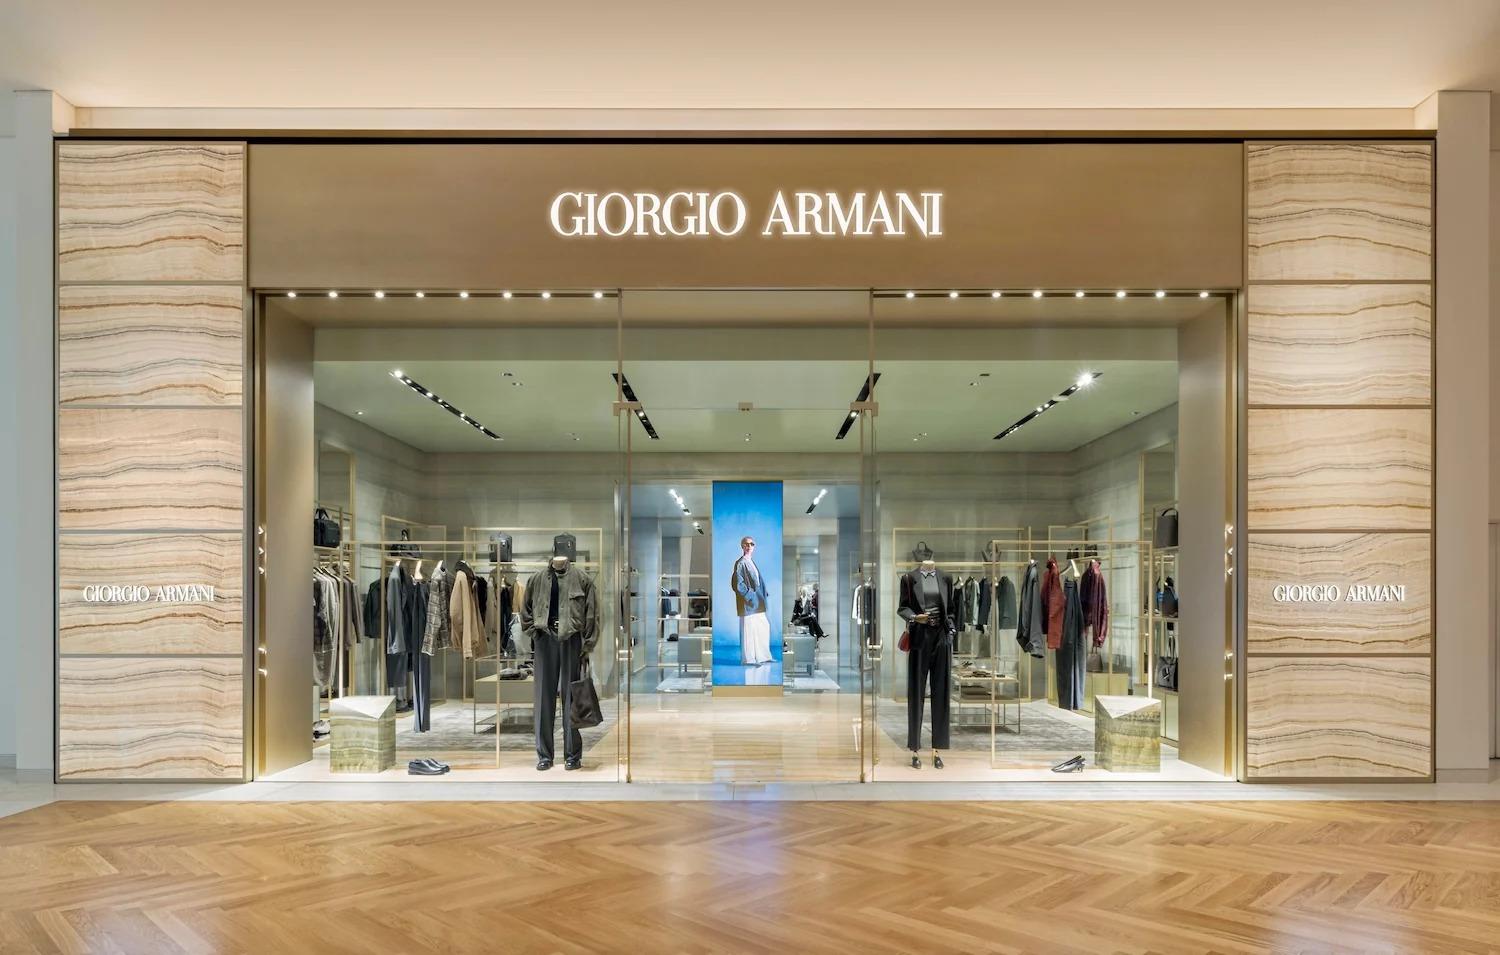
The mall front: an onyx-effect façade with platinum-finish metal detailing, an illuminated logo, large glazed sections and an LED wall visible from the corridor.
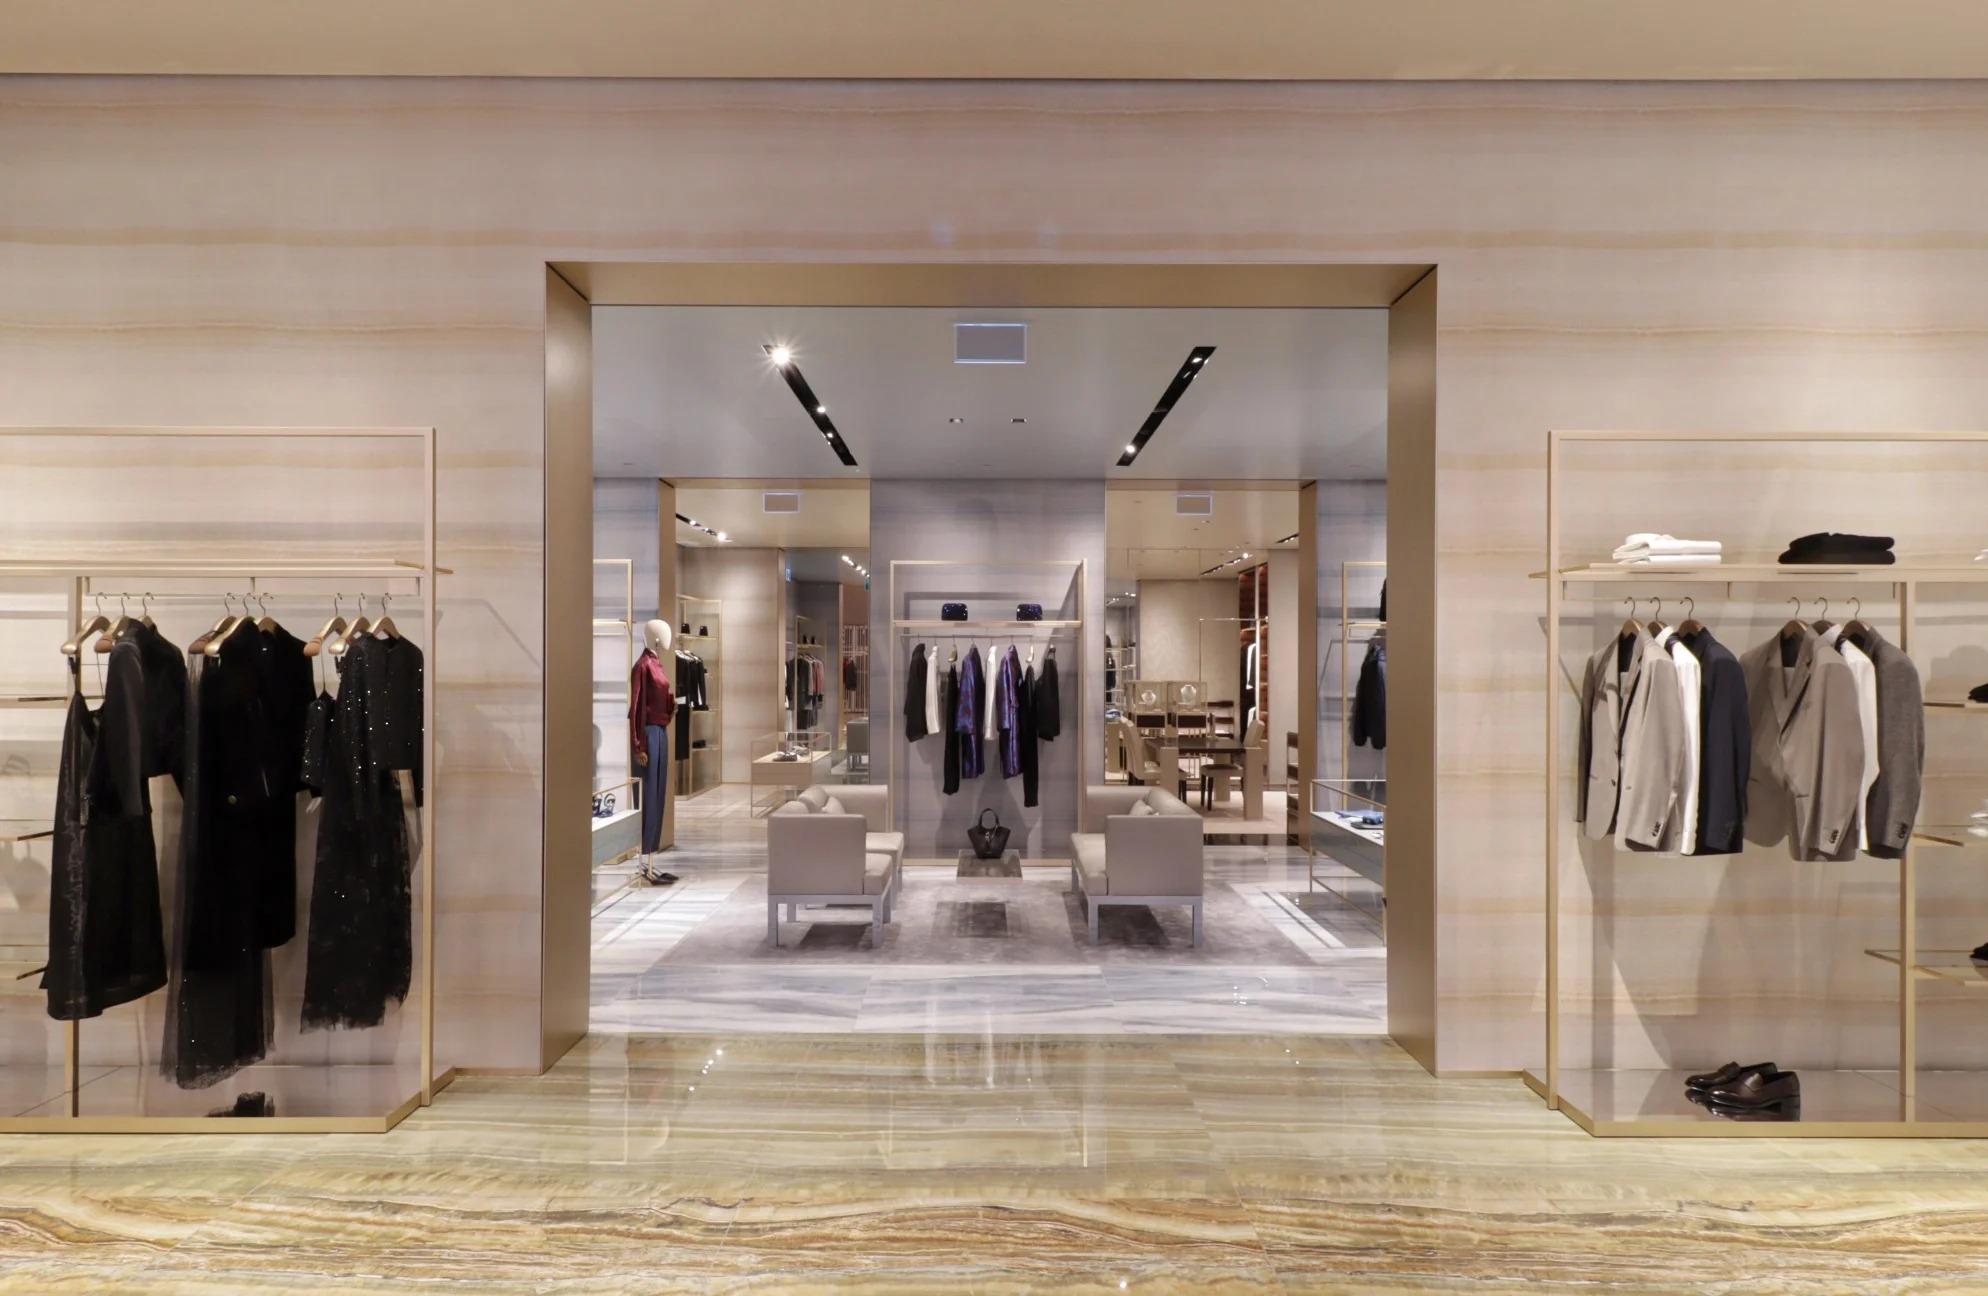
The rooms: six of them, moving through green, blue and neutral treatments, with marble-effect floors, Armani/Casa wallpapers, satin-finish ceilings and platinum-coloured metal portals between them.
The private area: a central neutral room leads to the Made to Order and Made to Measure space, with eucalyptus-wood niches, Fine Jewelry cases and a private fitting room.
The fitting room: blue and aquamarine, with Armani/Casa’s Versailles wallpaper.
Pignotti said walls, ceilings, floors and furnishings were coordinated within each room. In the photos, each portal is a deep metal-clad frame and the floor changes stone at the threshold, from a warm onyx look to a grey marble look. That’s our read; the article doesn’t say how the transitions were detailed.
For a builder, the useful part is the order of work. In our reading, a store like this is easier to run as six small fit-outs that share a few rules (one portal detail, one ceiling line, one lighting layout), with each room getting its own finishes inside that frame.

 Get a QuoteRequest your personalized project
Stone that arrives labelled
The most demanding work, per Pignotti, was the decorative stone floors. Individual tiles arrived labelled for direction, so installers could line up the pattern, and the patterns were meant to read as continuous across horizontal and vertical surfaces.
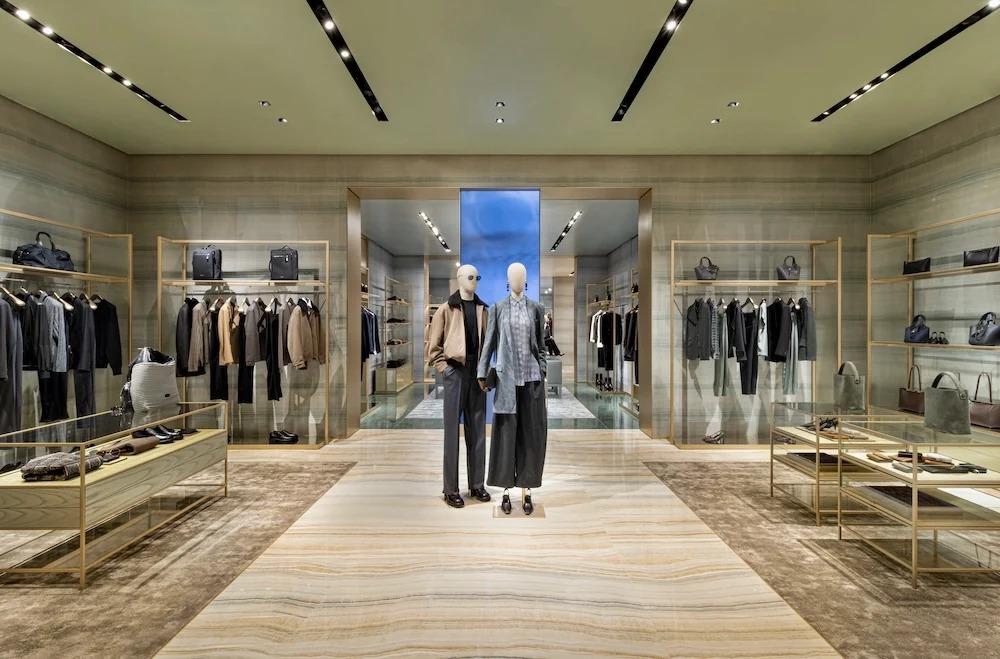
That’s a set-out problem, and it starts before anything ships. If we were building with patterned stone, or a printed stone-look surface on a pop-up or booth, we’d:
get a layout drawing with every piece numbered before cutting;
dry-lay or photograph the sequence so the veins run where the designer meant;
decide where the pattern is allowed to break, usually at a portal or threshold, and draw that too.
Those are our steps, not Amachris’s. The article doesn’t name the stone, the supplier or the installer.
Get a QuoteRequest your personalized projectA café that steps into the corridor
The Armani/Caffè is 121 square metres (about 1,302 sq ft) with around 18 tables and 40 seats. It has light green palm-motif Armani/Casa wallpaper, a ribbed eucalyptus-wood bar with a green ceramic top, and lit shelving set against bronzed mirrors. Its seating extends into the mall’s common area under a gold-coloured frame with palm-decorated glass panels.
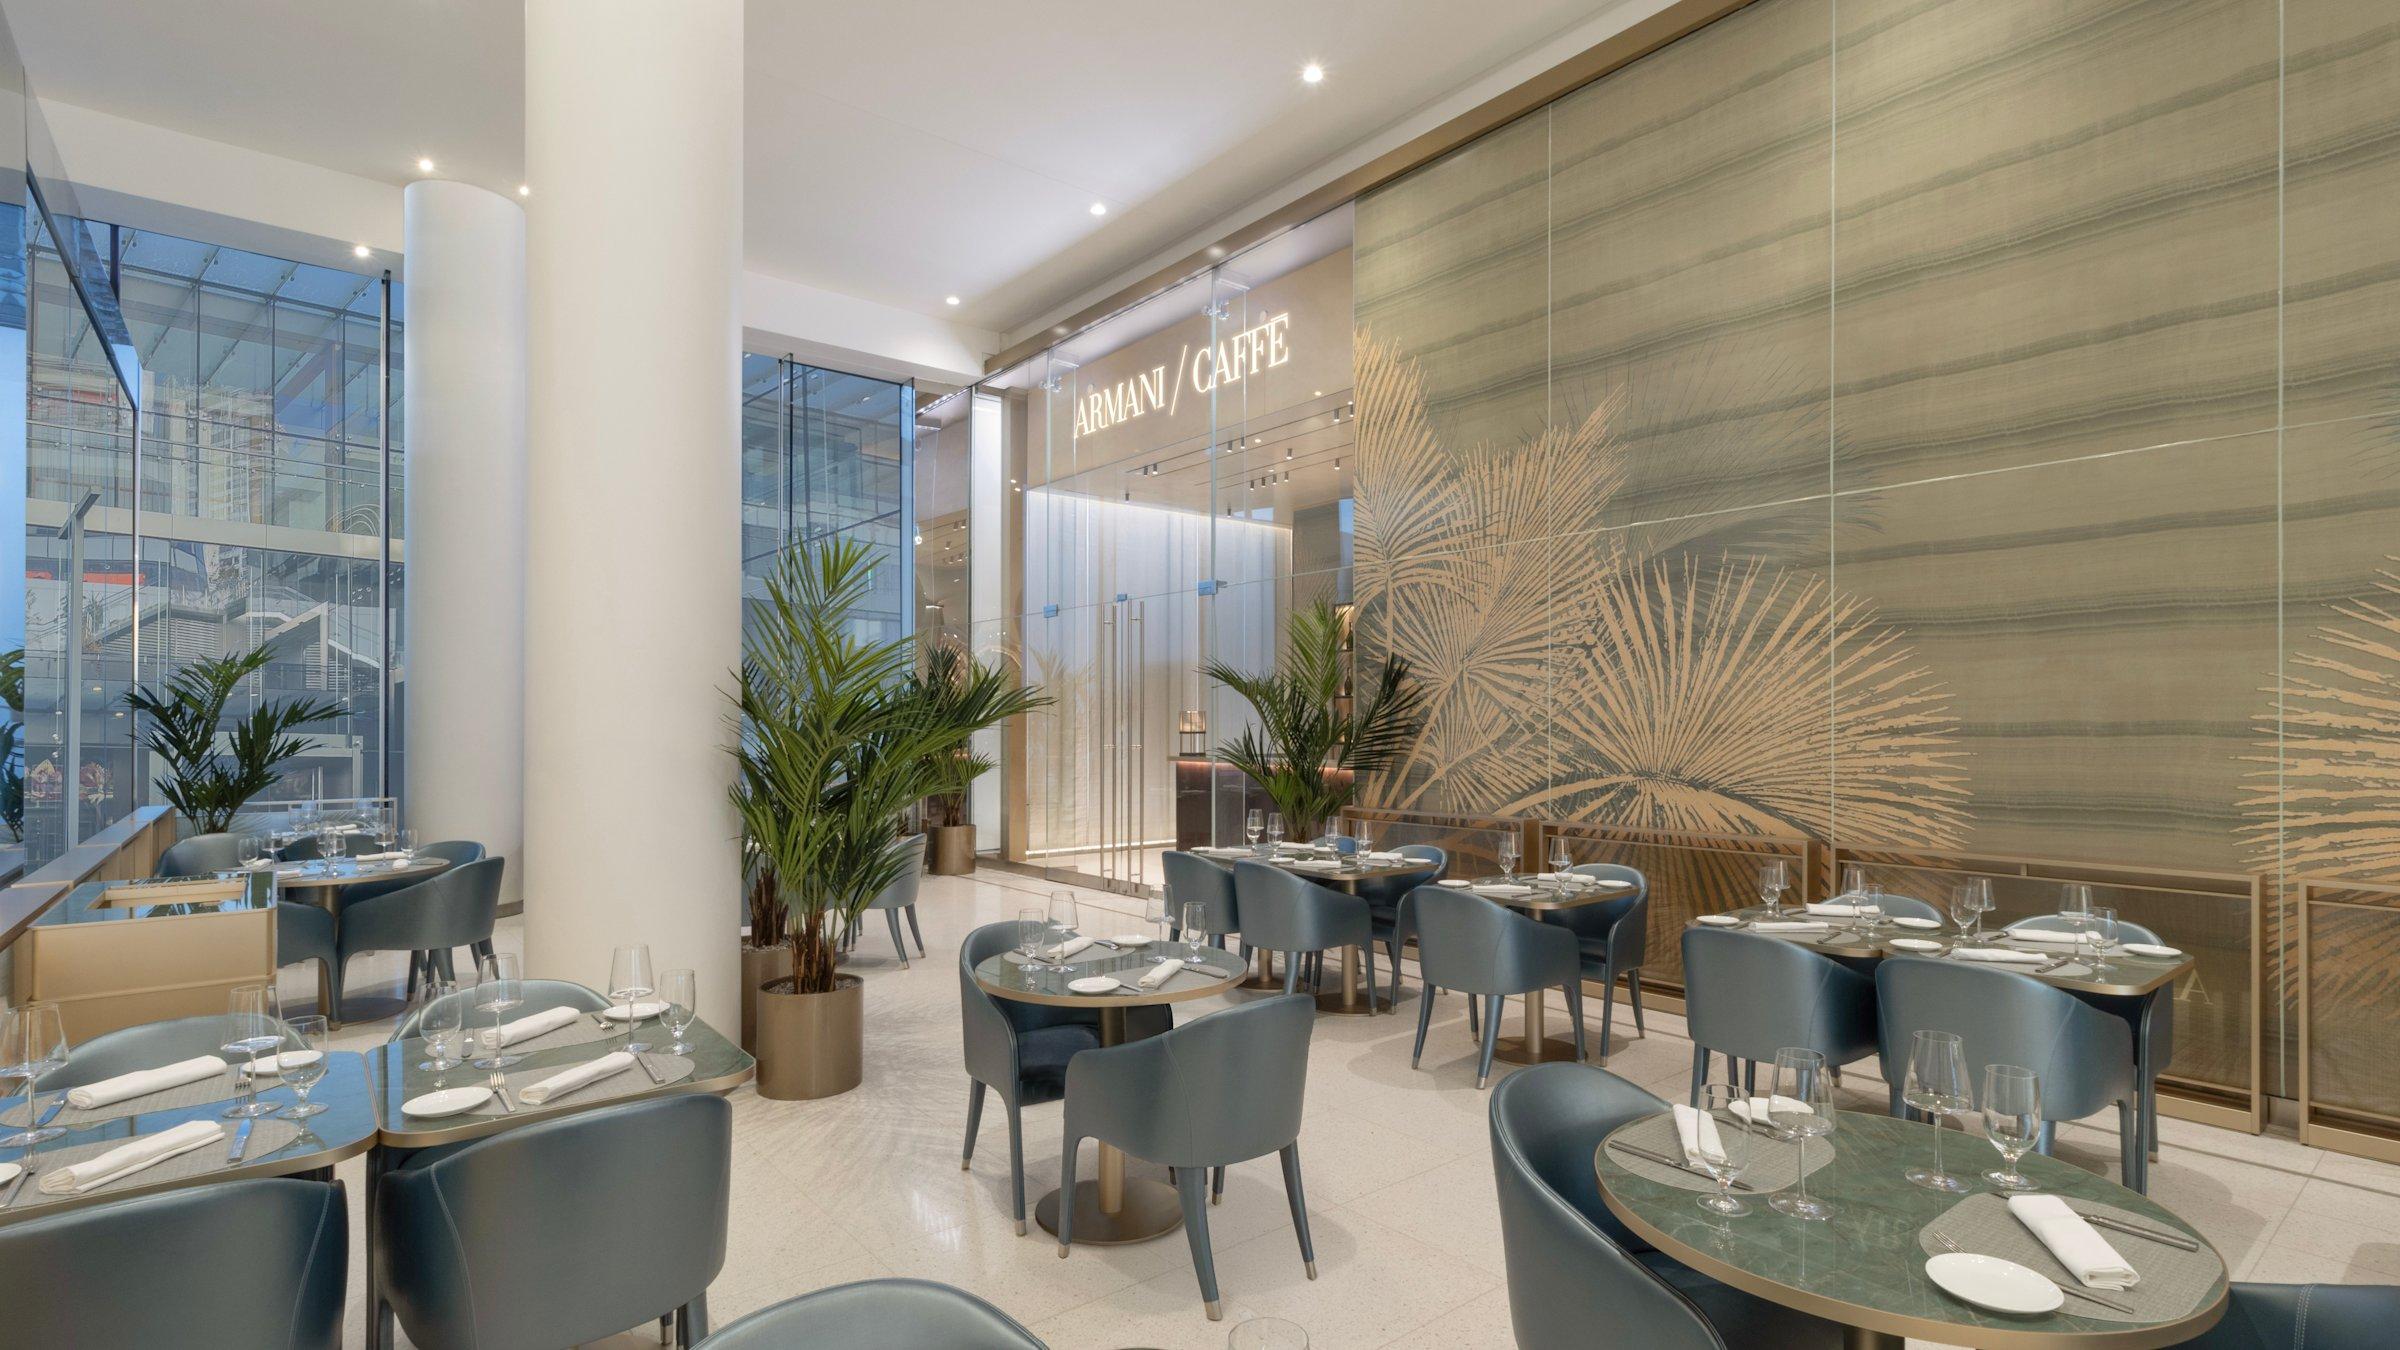
Pignotti said the café and boutique are connected but run as distinct spaces, so café guests don’t have to walk through the store. Retail Insider describes them as two spaces with their own construction and operating requirements.
Brience is a Toronto-based custom fabrication and experiential design studio. When a café pop-up or brand lounge spills into a shared corridor, the frame that marks its edge is the piece we’d draw first. It marks where the brand’s space ends and holds the glass panels.
If you’re planning a multi-room store, a pop-up with several zones, or seating that has to sit in a common area, talk to us about the build.
Sources: Retail Insider, “Giorgio Armani Opens Only Standalone Canadian Boutique and First Armani/Caffè at Oakridge Park” (November 2026); Armani, “Armani/Caffè Vancouver” (2026).