 Sign In
 5 min5 min read

AENARA cuts open a Mars habitat wall for Powerhouse Parramatta’s Task Eternal
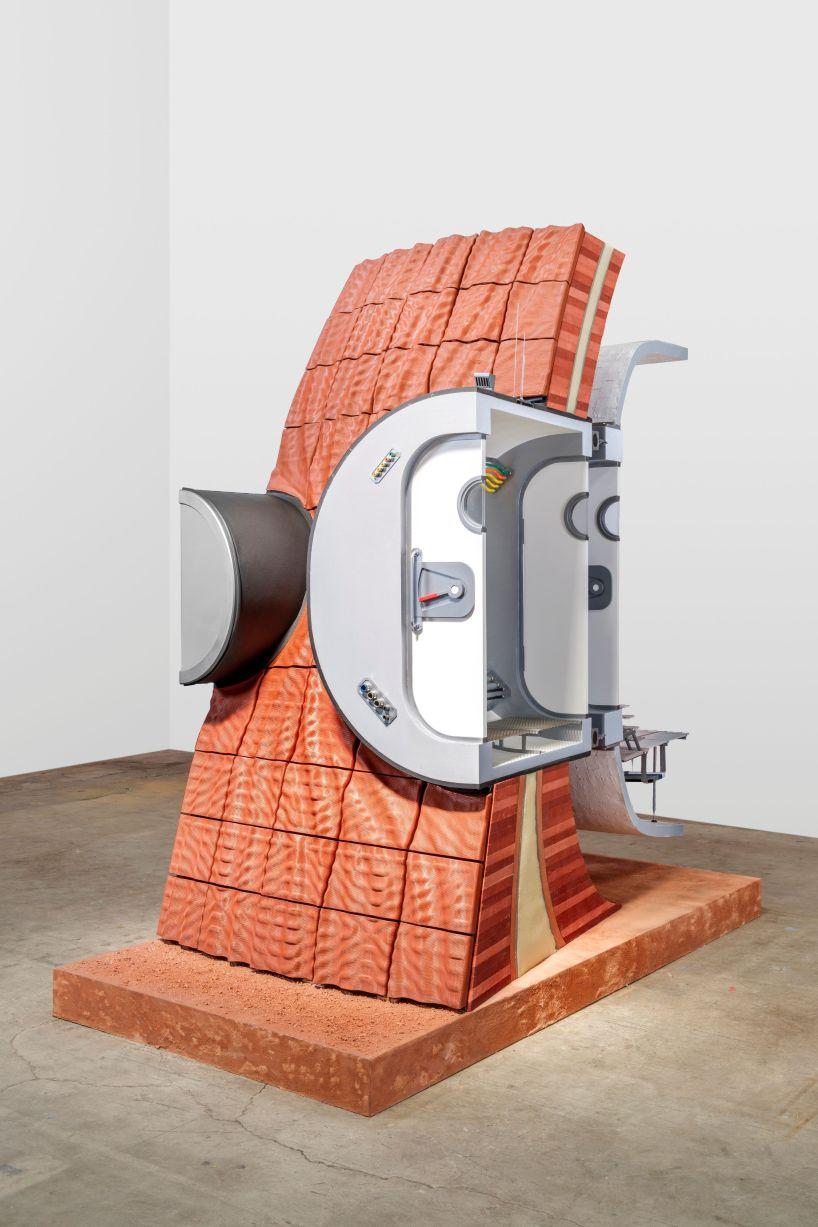
AENARA, the space architecture studio founded by Melodie Yashar, designed a full-scale cutaway of a Mars habitat wall for Task Eternal, which opens with Powerhouse Parramatta in Sydney on Nov. 7, 2026. It shows a habitat imagined for 2075 layer by layer: a printed outer shell, an inflatable pressure layer, shielding, insulation and utility conduits. Yanko Design says the museum piece uses printed terracotta, Vectran and aluminum, fabricated by Dyson Womack. Our suggestion: build each layer as its own piece, and label the stand-ins.
In brief. AENARA, the space architecture studio founded by Melodie Yashar, designed a full-scale cutaway of a Mars habitat wall for Task Eternal, which opens with Powerhouse Parramatta in Sydney on Nov. 7, 2026. It shows a habitat imagined for 2075 layer by layer: a printed outer shell, an inflatable pressure layer, shielding, insulation and utility conduits. Yanko Design says the museum piece uses printed terracotta, Vectran and aluminum, fabricated by Dyson Womack. Our suggestion: build each layer as its own piece, and label the stand-ins.
On Nov. 7, Powerhouse Parramatta opens in Sydney, and Task Eternal, an aerospace exhibition the museum says brings together more than 600 objects, opens with it. One of those objects is a slice through a home that doesn’t exist yet: the Off-World Habitat Wall Section, a full-scale cutaway of a Mars habitat imagined for 2075 by AENARA, the space architecture studio founded by Melodie Yashar.
designboom published the project through its DIY section, where designers submit their own work, so its description is AENARA’s. It says the piece grew out of a year-long feasibility study with NASA collaborators, university researchers and industry partners, none of them named. Yanko Design adds what the museum object is made of and who made it. The wider study assumes four people living about 500 days on Mars in roughly 1,200 sq ft, which Yanko calls “study assumptions, not an announced mission.”
 Shop Objects
 Explore our curated brand essentials
What the wall section shows
AENARA’s description lists the layers of the proposed wall, from the outside in:
Outer shell: robotically 3D-printed from sulfur concrete and local regolith.
Pressure layer: an inflatable membrane behind the shell. Yanko describes it as the main pressure boundary, with the shell there for shielding.
Protection: radiation shielding and thermal insulation.
Services: conduits for water filtration, air recycling, data and power.
Interior: daylighting and larger window viewports, aimed at crew well-being.
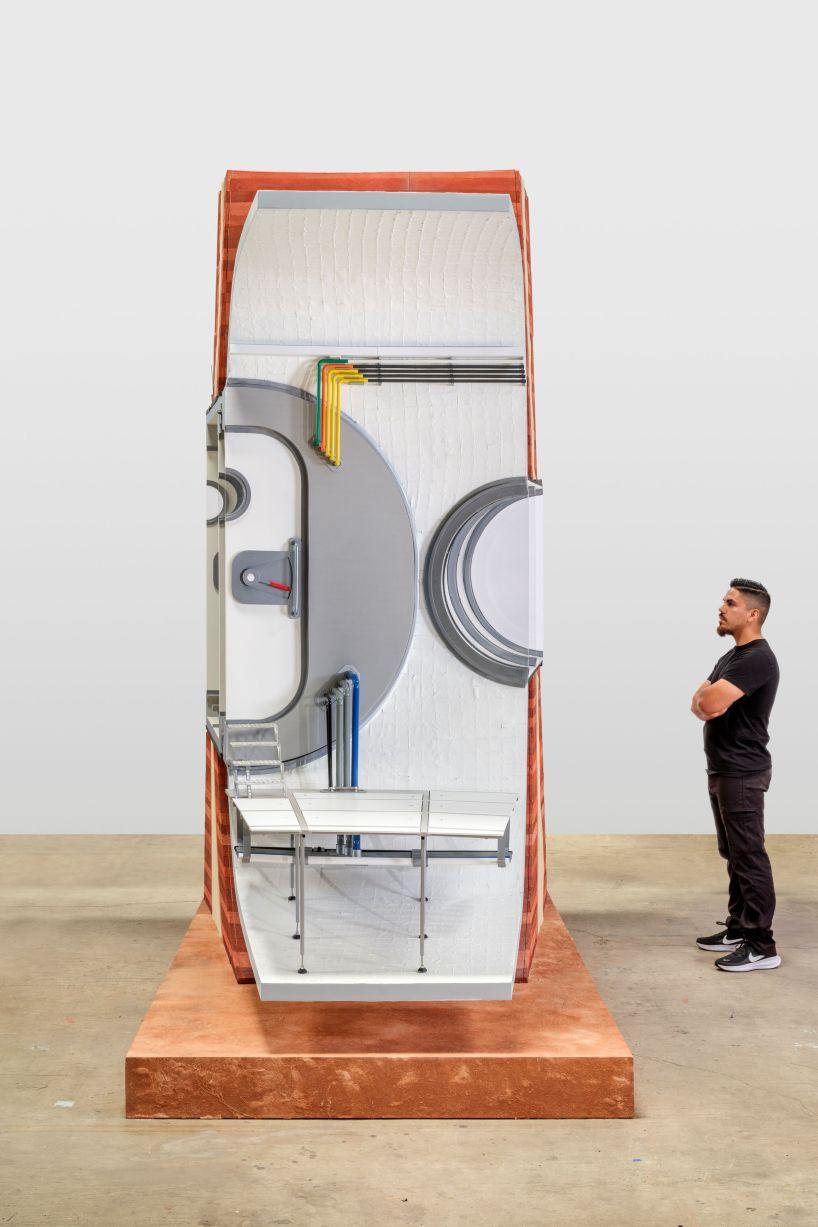
The museum piece doesn’t use Martian materials. Per Yanko Design, it’s built from a 3D-printed terracotta shell, a Vectran pressure layer and an aluminum transition node where the utilities cross a bulkhead. Yanko notes that the terracotta isn’t proof the Martian construction process has been realized. Dyson Womack fabricated it, Nous Engineering did the engineering, North Fracture did the utility design and engineering, and Studio RAP made the tiles.
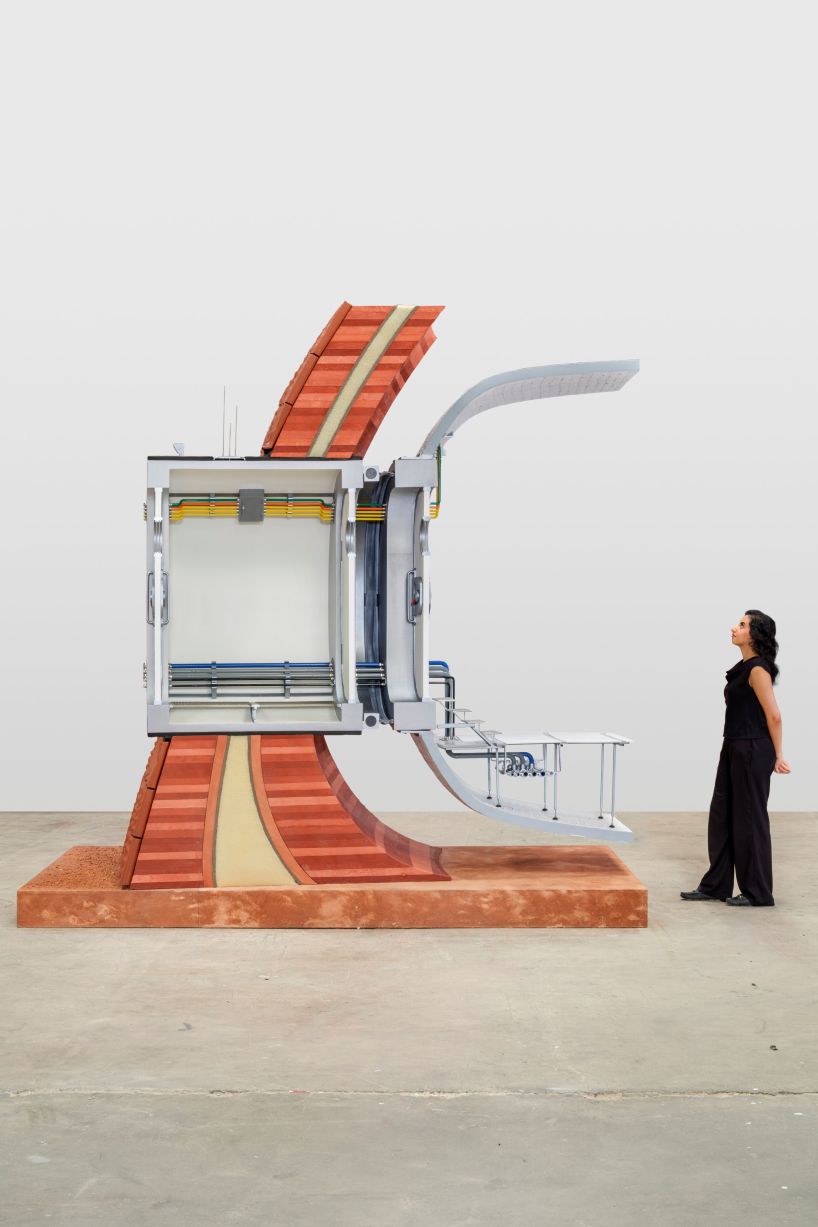
In JW Pictures’ photos, the outer face is a grid of rust-red tiles with visible print lines, standing on a plinth scattered with red grit. The cut edge shows the build-up as stripes: red bands either side of a pale core. A white box with two hatch doors, which designboom’s captions call an airlock, sits across the wall. Colour-coded lines run along its walls, green, orange and yellow above and blue, grey and black below, and a raised floor on legs sits over the curved white lining. That’s our read of the photos.
What a cutaway asks of the build
Here’s what we’d plan for on a section like this. These are our suggestions, not a description of how AENARA’s piece was made.
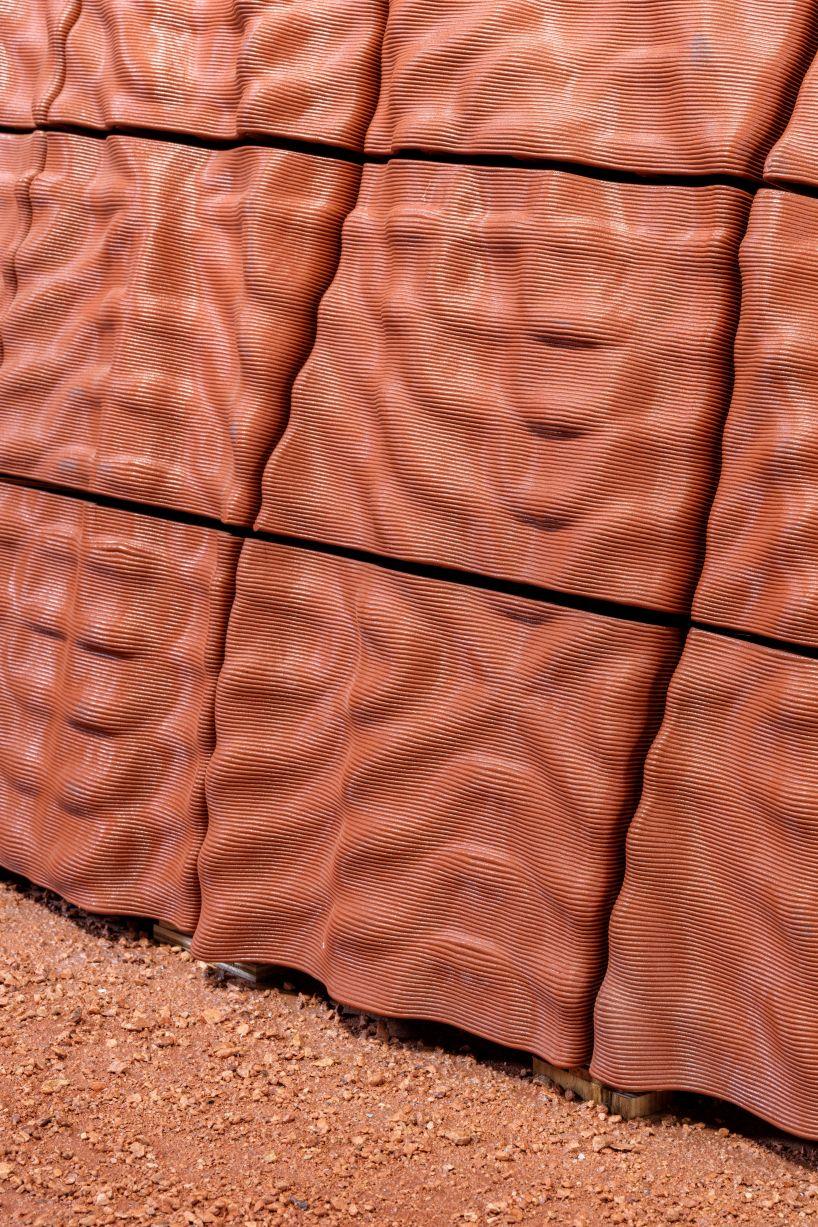
Build the layers as layers. The cut face is the diagram. If each band is its own material, the edge reads clearly from across the room.
Decide what’s real and what stands in. Here, printed terracotta stands in for printed regolith, and Yanko’s write-up says so plainly. On any exhibit, we’d put that on the label, and we’d make the list before anyone orders material.
Finish for touch distance. In two of the photos, a person stands beside the piece. Seams, fixings and cut edges have to hold up at arm’s length, and anything a hand can pull needs a fixing behind it.
Draw the joints between trades. Yanko names four firms on this one, for fabrication, engineering, utility design and tiles. Printed tiles, a pressure layer, a metal node and pipework each have their own tolerances, so the interface drawing matters as much as the hero render.
Let colour do some labelling. In the photos, the utility lines are colour-coded. On an exhibit, a colour key can cut down on wall text.
Neither source publishes dimensions, weight, budget or build time, and we won’t guess at them.

 Get a QuoteRequest your personalized project
What it could mean for a Toronto brief
This part is our suggestion. Some product launches share one problem with this habitat: the part worth explaining is inside. A window or insulation maker at a home show, a mattress brand or an appliance launch could each use a 1:1 section that people can walk up to.
Brience is a Toronto-based custom fabrication and experiential design studio. If we were scoping a piece like this, we’d start with three questions: which layers matter to the story, which ones have to be the real material, and what a visitor should be able to read at the cut without a guide.
Get a QuoteRequest your personalized projectIf you’re planning an exhibit or a launch that has to show what’s inside, talk to us about the build.
Sources: designboom, “robotic 3D printed regolith shells compose AENARA’s future mars habitat at powerhouse parramatta” (October 2026); Yanko Design, “AENARA’s Mars Habitat Wall Reveals the Layers Behind a Future Off-World Home” (October 2026); Powerhouse, “Task Eternal” (2026). Photos: JW Pictures.